

The most important part of a home gym isn’t the equipment you choose; it’s the space you leave around it. A treadmill, strength station, or rowing machine may fit on paper yet feel awkward to use if a doorway interrupts the route or there’s no room to move. Effective home gym layout planning starts with how you’ll use the room, not with placing machines against the walls.
If you’re unsure how much usable floor space you need, or whether windows, doors, and ceiling height will limit your workouts, a measured plan can help you make decisions before rearranging the room or buying equipment. This guide shows you how to measure the space, account for each machine’s footprint and operating clearance, and create zones with clear paths between them. You’ll also learn how to test the layout and keep it adaptable as your routine changes.
Key Takeaways
- Home gym layout planning works best when your drawing includes usable floor space, ceiling height, and fixed features such as doors, windows, and outlets.
- Arrange equipment around the activities you do, then check each model’s dimensions and clearance guidance before deciding where it belongs.
- Use a paper sketch or digital floor plan to compare arrangements before moving or buying equipment.
- Mark proposed footprints with removable tape, then walk the routes and rehearse movements to spot awkward transitions.
Home Gym Layout Planning Starts with the Room You Actually Have
Home gym layout planning brings together equipment, exercise space, circulation routes, and fixed room features. The goal isn’t to fill every corner. It’s to make sure the room supports the workouts you intend to do, while keeping equipment accessible and walkways clear.
Before sketching, list your workout priorities, who will use the room, the equipment you’re considering, and what needs to be stored there. A treadmill or rower has different placement needs from a strength station or functional trainer. Start with the activities you’ll do most often, then see which equipment fits those priorities without crowding the space.
What should you measure before sketching a home gym?
Start with the room’s overall dimensions, then record details that can affect equipment placement:
- Wall lengths and ceiling height, including any changes in height.
- Door locations and the full arc of each door swing.
- Window locations, electrical outlets, columns, and other permanent obstructions.
- Built-ins, existing storage, and access routes that need to remain usable.
Mark these features on your drawing before adding equipment. A doorway may make a wall a poor choice for a machine, while a column could interrupt a lifting area or the path between stations. Measure the clear floor area separately from space occupied by storage or needed for access.
Measure the room and each intended machine before deciding where equipment belongs. Use the specific model’s dimensions and clearance guidance to assess its real space requirements, rather than relying on the footprint alone. For example, a treadmill needs room for the user to get on and off, while strength equipment may require clear space around the exercise position.
How to Plan Home Gym Zones, Movement Paths, and Equipment Clearances
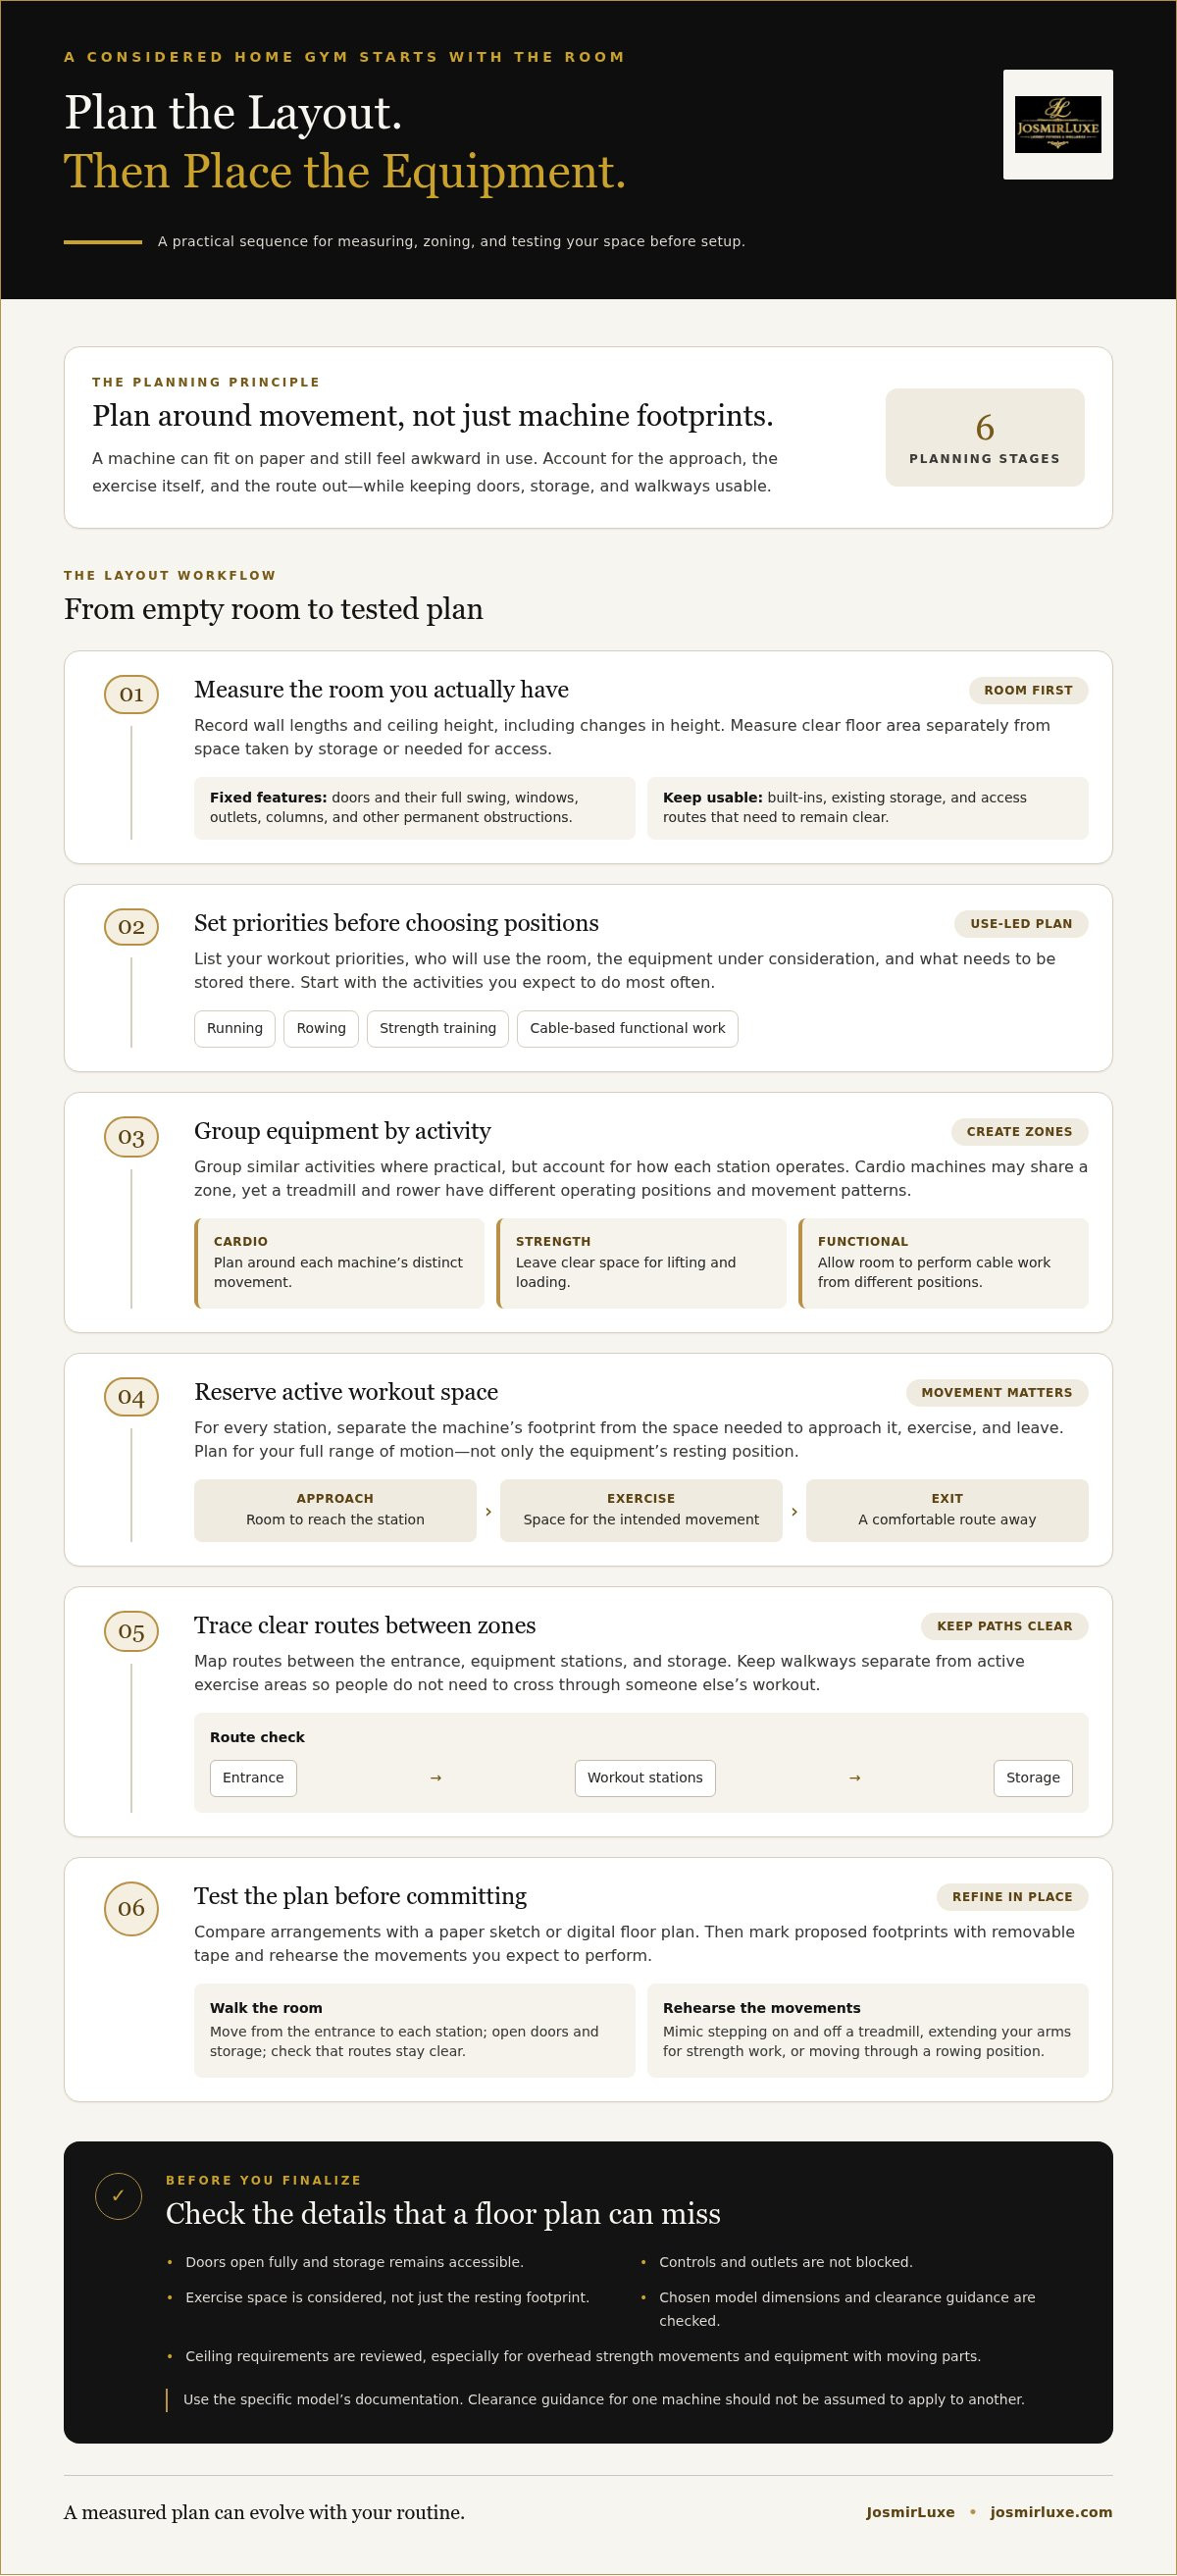
A useful zoning plan begins with what you’ll do in the room, not simply where a machine can fit. Separate each station’s footprint from the space needed to approach it, exercise, and leave comfortably. This makes it easier to compare equipment options and identify where the room may feel congested.
- Define your activities. List the workouts you expect to do, such as running, rowing, strength training, or cable-based functional work. Prioritize the activities you’ll use regularly.
- Group equipment by movement. Place equipment for similar activities together where practical. A treadmill and rower both support cardio, but their operating positions and movement patterns differ. Strength equipment may need room for lifting and loading, while a functional trainer needs space to perform cable exercises from different positions.
- Reserve active workout zones. For each machine, account for your full range of motion, not just the space it occupies when idle. Include room for exercises you plan to do beside or around the equipment.
- Test circulation. Trace routes between the entrance, equipment stations, and storage. Keep walkways separate from active exercise areas so people aren’t crossing through someone else’s workout.
How can you leave room to move around home gym equipment?
For every station, map three things: how you approach it, the movement you perform, and how you exit. A rowing setup needs space for the rowing motion; strength work may require a clear area around the lifting position. If a room needs to serve several purposes, identify which activities can share open floor space at different times and which need dedicated areas.
Follow the manufacturer’s clearance guidance and allow room for the intended exercise movement. Check each model’s documentation for dimensions, operating clearances, and ceiling requirements before finalizing positions. This matters for overhead strength movements and equipment with moving parts, where a floor plan alone may not reveal a restriction. Don’t assume that clearance guidance for one model applies to another.
Test and Refine Your Home Gym Layout Before Setting It Up
A floor plan is a proposal, not a guarantee that every station will feel comfortable in use. Test the arrangement before moving equipment or making changes to the room. A paper sketch is quick to revise, while a digital floor plan can help you compare alternate arrangements. Either works if it accurately represents the room’s fixed features and the equipment dimensions.
For a hands-on check, use removable tape to mark each machine’s footprint on the floor. Then walk from the entrance to each station, open doors and storage, and rehearse the movements you expect to perform. Mimic stepping onto and off a treadmill, extending your arms for a strength exercise, or moving through a rowing position. Notice whether routes cross active workout areas, whether storage remains reachable, and whether controls are easy to access.
What should you check in a home gym layout before committing?
Confirm that doors can open fully, storage remains accessible, and controls or outlets aren’t blocked. Check the space needed during exercise, not just the machine’s resting position. Before purchasing or placing equipment, compare your plan with the chosen model’s documentation, including its dimensions and clearance guidance. For treadmill footprint research, use the dimensions of the specific model rather than a generic estimate.
Revisit the plan when your training priorities or equipment change. A new station may need a different position, or a shift in routine may make another zone more useful. Keep your measured sketch or digital plan as a working reference, and adjust it as the room’s intended use evolves. The aim is a considered layout that supports movement and access.
Make Your Next Equipment Choice with the Room in Mind
A well-considered home gym layout planning process can shape more than where equipment sits. It can help you choose equipment that fits your training priorities and the space you’re prepared to dedicate to it. Use your working plan to compare potential additions by their dimensions, clearance needs, and role in your routine. A compact recovery device, for example, has different space demands from a treadmill or functional trainer.
JOSMIRLUXE brings together equipment across Performance, Recovery, Thermal Wellness, and Regeneration. Whether you’re planning a cardio area, a strength zone, or space for recovery, keep the room and your routine central to each decision.
Explore JOSMIRLUXE home fitness and wellness equipment and choose options that suit your space and the way you want to train.
Frequently Asked Questions
How much space do you need for a home gym?
There’s no single minimum; the equipment and activities determine the space requirement. As planning estimates, a bench-and-dumbbell setup may fit in about 50-100 square feet, while a rack and barbell may call for 120-150. A room combining strength, cardio, and recovery could require 300-500 square feet. Treat these figures as starting points, not guaranteed fits, and check the dimensions and clearance guidance for each model.
Can you plan a home gym in a small room?
Yes. Prioritize the activity you’ll use most, then consider whether a second activity can share open floor space at a different time. For example, a room centered on a treadmill might use a clear area beside it for stretching rather than adding another large station. Keep essential storage accessible, and compare each candidate machine’s dimensions and operating needs with the room before choosing.
How do you plan a home gym in a garage?
First decide whether the garage gym will occupy a dedicated area or share space with a parked vehicle. In a shared garage, account for the vehicle’s doors and the route people use to enter and leave, not just its parked footprint. Keep gym equipment clear of items that need regular access, and consult each model’s documentation for placement and environmental requirements. If you are converting the space permanently, exploring durable surfaces from Frankly Flooring can help make bare concrete floors more comfortable and practical for daily training.