

The largest sectional that fits against a wall can still overwhelm a room. If you’re asking how to choose the right size sectional for my room, start with the space you need to move through, not just the wall where the sofa might go.
A sectional can fit on paper yet block a doorway, crowd nearby furniture, or make an open-plan room feel cramped. Plan for comfortable circulation as well as seating. Major walkways are best planned with 30 to 36 inches of clear space.
Measure the usable floor area, map the sectional’s full footprint, and compare its shape with your room and daily routines. That balance informs JOSMIRLUXE’s curated selection of designer sectional sofas. This guide walks you through measuring, testing a layout, and narrowing your choices before shopping, so you can find a sectional that feels well suited to the room.
Key Takeaways
- Learn how to choose the right size sectional for my room by considering its shape, existing furnishings, and how you use the space.
- Mark doors, windows, fixed features, and door swings before deciding where a sectional can sit.
- Compare compact, chaise, and corner configurations by seating needs and the room’s main path.
- Check chaise direction and sectional orientation against openings and focal points to create a layout that feels natural.
How to Choose the Right Size Sectional for Your Room: Start With Proportion
Start with the usable floor area, not the length of a wall. A sectional may sit neatly along one side of the room but feel too large once you account for its depth, nearby furniture, and everyday walking routes. The goal is to choose enough seating for your needs while leaving room to move comfortably.
Consider the room’s shape and purpose. In a long, narrow living room, a deep sectional may make the route through the space feel constrained. In an open-plan room, a corner arrangement can help define the sitting area, provided it doesn’t interrupt the path between spaces. Think about how people use the room, too. A household that gathers to talk may need a different arrangement from one that prioritizes stretching out or watching films. These are useful considerations when deciding how to choose the right size sectional for my room.
What does “the right size” mean in a living room?
A sectional brings connected seating pieces together in an arrangement designed for the room’s layout. Its footprint is the floor area occupied by the furniture. Its usable area also includes the space needed to sit down, reach a nearby table, and walk past it. Consider both when planning your layout.
A well-sized sectional fits the room while preserving comfortable movement and a balanced setting. What feels balanced depends on your existing furniture and how you use the space. A generous seating area can work well when circulation stays clear; even a smaller sofa can crowd a doorway or compete with other pieces. Instead of relying on one universal dimension, judge the sectional against the room as a whole.
Measure Your Room and Map the Sectional’s Usable Footprint
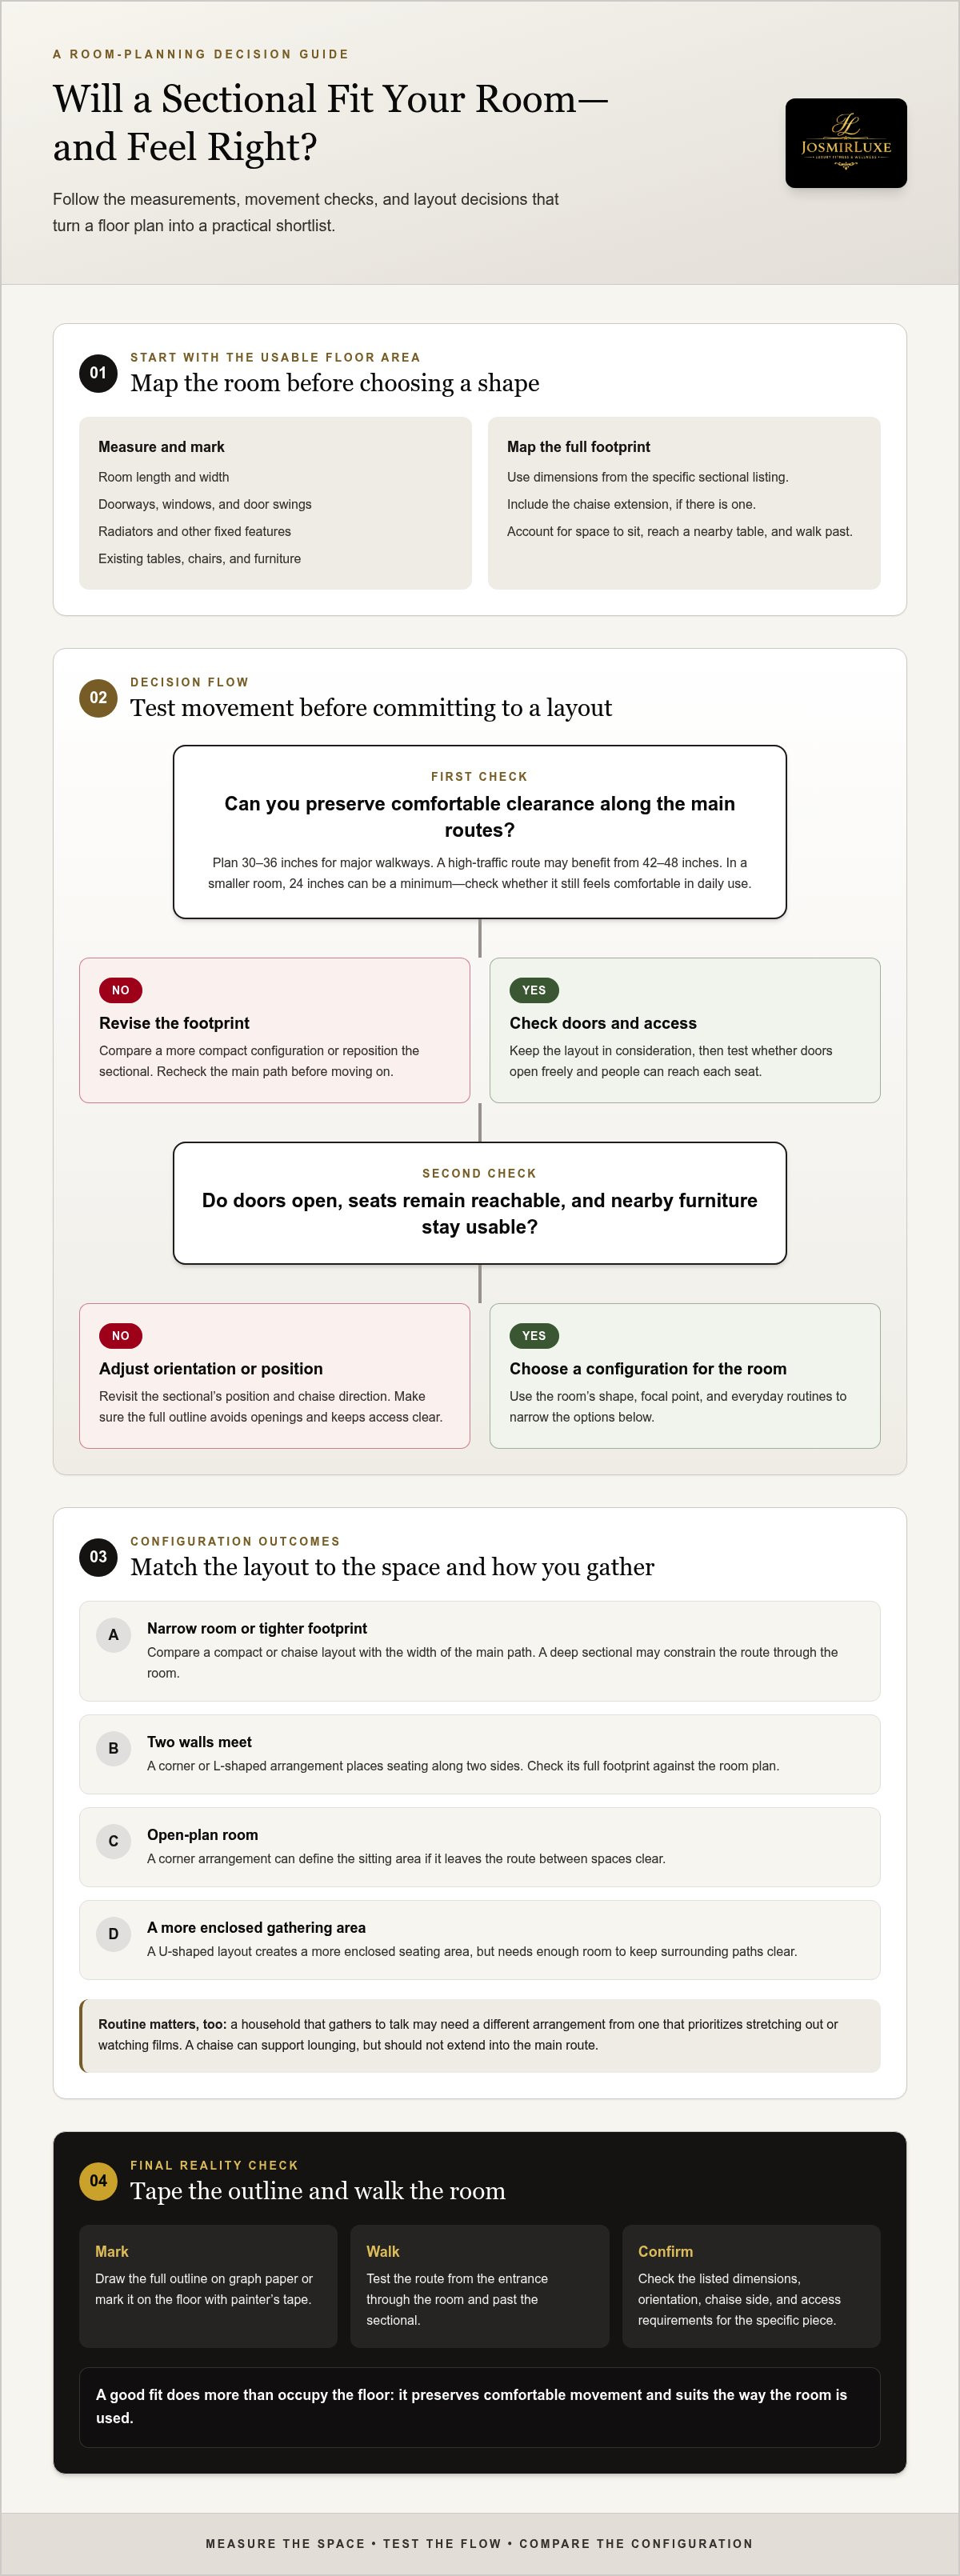
Make a simple room plan before comparing sectional dimensions. Measure the room’s length and width, then mark doorways, windows, door swings, radiators, and other fixed features. Add existing tables and chairs to the plan. These details show the usable floor area more accurately than the room’s overall measurements alone.
Next, reserve space for movement before placing the sectional on your plan. Aim for 30 to 36 inches of clearance along major walkways. A high-traffic route may benefit from 42 to 48 inches. In a smaller room, 24 inches can be a minimum, but check that the path still feels comfortable in daily use.
How can I check the layout before choosing a sectional?
Draw the sofa’s full outline on graph paper or use painter’s tape to mark it on the floor. Include the chaise extension, if there is one, and use the dimensions from the specific sectional listing. Don’t assume a general size range will match the piece you’re considering.
Walk the route from the entrance through the room. Check that doors open freely, people can reach each seat, and nearby tables or chairs remain easy to use. A taped outline helps reveal whether the sectional merely fits or supports the way people move through the room.
Before shopping, measure the room, openings, door swings, fixed features, existing furniture, and the clear paths you want to preserve. With that plan in hand, explore JOSMIRLUXE designer sectional sofas and compare options with your space in mind.
Match the Sectional Configuration to Your Room and Daily Life
Once you know the usable footprint, compare layouts by how they shape the room, not just by how many seats they seem to offer. A compact sectional can suit a tighter space. A chaise adds a dedicated place to stretch out, while an L-shaped or corner configuration places seating along two sides. A U-shaped layout creates a more enclosed gathering area, but needs enough room to keep surrounding paths clear.
Consider the room’s natural orientation. A chaise that extends into the main route can make even a generous living area feel awkward. Turned toward a window or media focal point, it may help create a more settled lounging area. In open-plan spaces, a sectional can distinguish the sitting area, as long as it doesn’t interrupt the route between zones. Thoughtful furniture arrangement considers both function and flow.
Which sectional layout suits your room’s shape?
In a narrow room, compare a compact or chaise layout with the width of the main path. A corner arrangement may suit a space where two walls meet. A larger configuration may work in a more open room if people can still move through it comfortably. There’s no universal best choice. The right fit depends on the available footprint, how you gather, and which arrangement keeps the room feeling open.
Before deciding, check the individual listing for the sectional’s dimensions, orientation, and access requirements. Confirm that the chaise is on the side your layout needs, then compare the full footprint with your room plan. If you’re considering how to choose the right size sectional for my room, these checks turn a general preference into a practical shortlist.
With your measurements in hand, explore JOSMIRLUXE designer sectional sofas and consider which configuration suits your space.
Bring Your Living Room Plan Into Focus
Choose a sectional for the room you have and the way you live in it. Measure the usable floor area, account for existing furniture and clear paths, then compare configurations with the room’s shape and daily routines in mind. A thoughtful layout offers inviting seating without making movement feel constrained.
If you’re still weighing how to choose the right size sectional for my room, revisit your measurements and floor plan before comparing individual pieces. JOSMIRLUXE offers designer sectional sofas as part of its curated home furnishings selection, giving you a place to continue your search.
Explore JOSMIRLUXE designer sectional sofas and find an arrangement that feels at home in your space. With a clear plan, you can choose with confidence and create a living room that feels balanced and comfortable.
Frequently Asked Questions
How do I measure my room for a sectional sofa?
Measure the room’s length and width, then note doorways, windows, door swings, and fixed features such as radiators. Mark existing furniture and identify the routes people use to cross the room. If you’re wondering how to choose the right size sectional for my room, outlining the proposed sofa footprint on the floor with painter’s tape can make the available space easier to judge.
How much space should I leave around a sectional?
Allow 30 to 36 inches of clear space along major walkways, with 42 to 48 inches preferable in high-traffic areas. In a small room, 24 inches may be the minimum, but check that the route feels comfortable in practice. Leave 14 to 18 inches between the sectional and coffee table for access and legroom, then assess the whole layout.
Can a sectional work in a small living room?
Yes, if its full footprint suits the room and leaves enough space for movement and other essential furniture. Consider a compact layout or a chaise arrangement that uses the room’s shape efficiently, rather than choosing by wall length alone. Mark the full outline on the floor, including the chaise, and check that doors, walkways, and access to seating remain clear.
How do I know if a sectional will fit through my doorway?
Measure the clear width and height of each doorway, hallway, and stairwell along the delivery route, accounting for turns and obstructions. Check the sectional’s individual listing for the dimensions of its largest piece, including its diagonal height or depth, and compare them with your measurements. Confirm how the piece must be angled or oriented to pass through each opening.